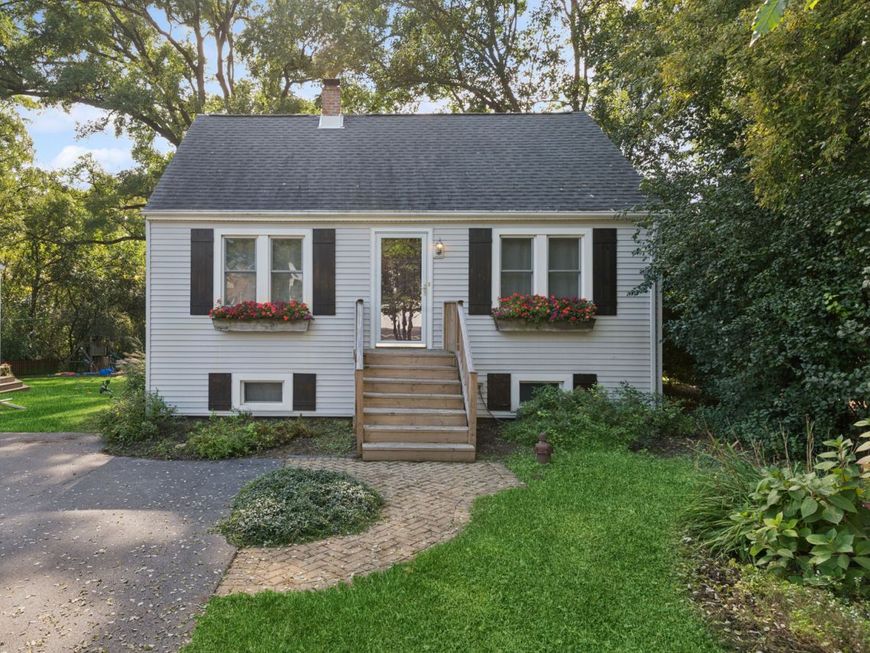
26w125 Jewell Road Wheaton, IL 60187
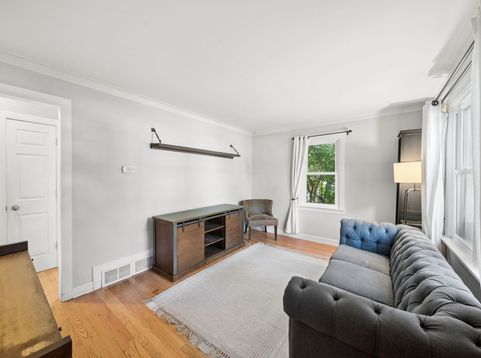
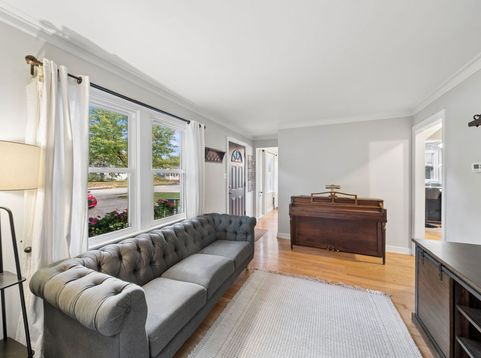
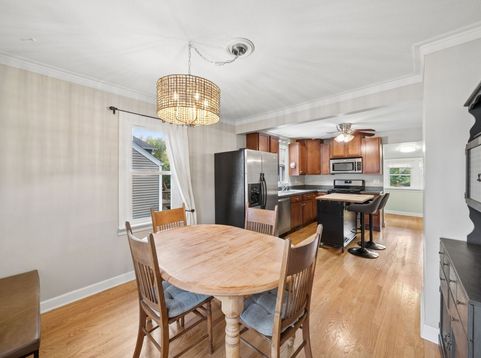
Endless possibilities await at 26W125 Jewell Rd! Whether you're looking for a charming home to make your own, an opportunity to expand, or the perfect lot to build your dream home, this property offers exceptional potential. Situated on a deep, wooded lot measuring approximately 50' x 186', the property backs to a peaceful, protected natural area, offering a beautiful setting and added privacy. This 3-bedroom, 1-bath home features hardwood floors throughout the main level, a spacious living room, dining room, and an updated kitchen with cherry cabinetry and stainless steel appliances. The light-filled four-season sunroom makes a great office or play area, while a large deck offers the perfect place to relax and enjoy the natural surroundings. The basement offers a finished family room, additional storage, and laundry. Recent improvements include: Furnace 2018, Roof 2020, Dishwasher 2025, Oven 2021, Washer/dryer 2024, Water filtration system 2023, Water heater 2023

Baird & Warner Katie Foss 224.261.5782 Email
Property Details
Feature Descriptions
Room Information
Schools
Disclaimer: The accuracy of all information regardless of source, including but not limited to square footage and lot size, is deemed reliable but not guaranteed nor warranted and should be personally verified through personal inspection by and/or with the appropriate professionals.
Location
See details and scored characteristics about this location.


Select a format below, new window will open and will prompt you to print.


AWARD WINNING SERVICES


GLOBAL REACH & HOME INSURANCE



Market Report
Sign up today to stay updated on what’s happening in your local real estate market.